Garden buildings: choose by use first
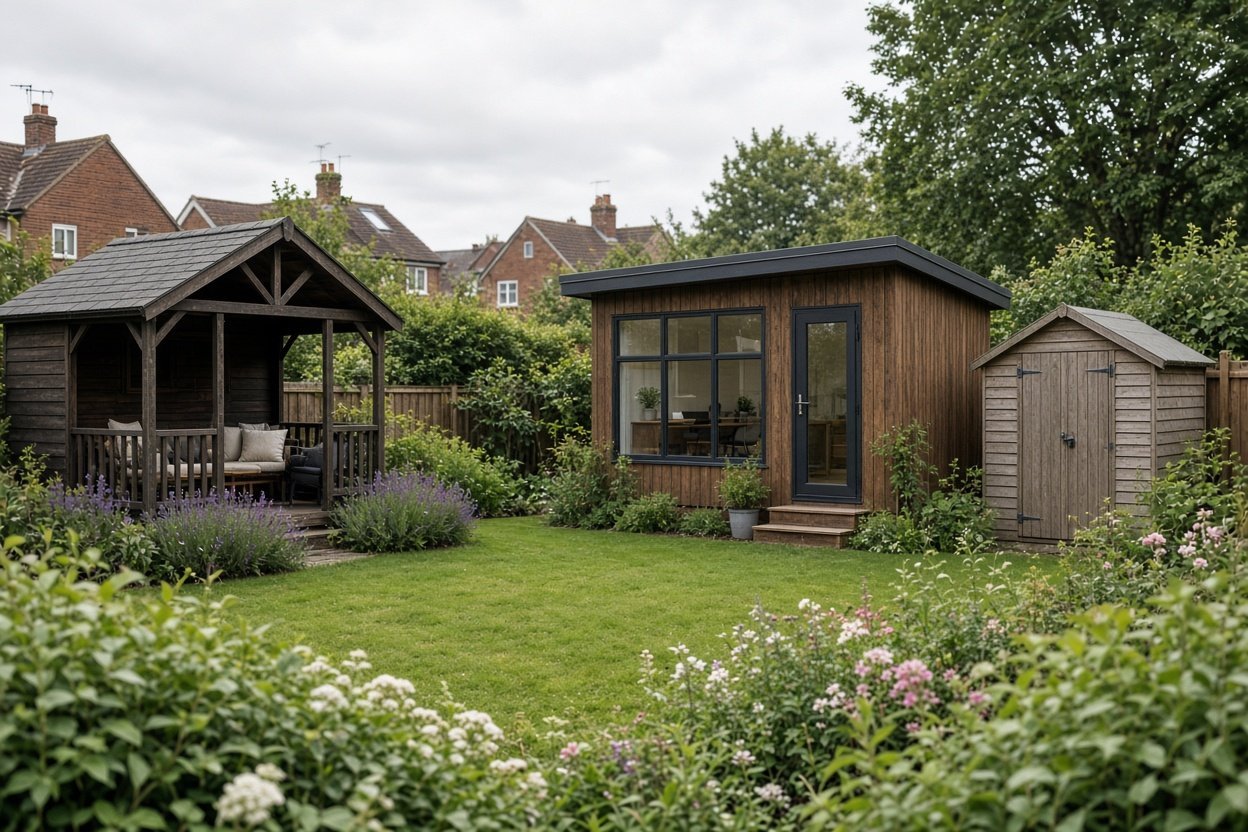
The right garden building depends on what you need it to do. Sheds suit storage, while summerhouses and log cabins provide space for hobbies, relaxing and entertaining. An insulated garden office or garden room is more suitable for regular, year-round use.
Garden buildings in the UK include sheds, summerhouses, log cabins, playhouses and garden rooms. Decide whether yours is for storage, occasional use, working, sleeping or independent accommodation before comparing designs. That choice affects construction, insulation, services, budget and planning. Dobbies’ garden-building overview covers the main categories.
The main types of garden buildings
| Type |
Best suited to |
Key considerations |
| Shed |
Tools, bikes, garden equipment and general storage |
Floor, roof covering, ventilation, access and treatment |
| Summerhouse |
Seasonal relaxing, hobbies and entertaining |
Windows, veranda, weather protection and base |
| Log cabin |
A larger hobby room, retreat or occasional workspace |
Wall thickness, roof, treatment, doors and installation |
| Insulated garden office |
Regular work throughout the year |
Insulation, weather sealing, electricity, heating and internet access |
| Garden room |
A more permanent office, studio, gym or leisure room |
Foundation, installation, electrics, heating and intended use |
Wood is a conventional choice for sheds, summerhouses and cabins. Metal and plastic buildings can also serve as storage, while composite suppliers offer insulated garden rooms and annexes. The suitable material depends on the maintenance, appearance, security and insulation required.
Garden buildings prices in the UK
Prices range from a simple shed costing less than £500 to a fully insulated garden room costing more than £11,000. Dobbies says basic garden sheds start below £500, with larger or more substantial models reaching £1,000–£2,000. Its pent shed range showed prices from £135.99 to £1,600.99 when checked.
| Garden building |
Size |
Listed price |
| Dobbies pent shed |
Range of sizes |
£135.99–£1,600.99 |
| Houghton Shiplap Summerhouse, B&Q |
Not stated |
£749 |
| Mercia Sussex Apex Summerhouse with veranda |
8 × 8 ft |
£969.94, reduced from £1,199.99 |
| Mercia Wessex Apex Summerhouse with veranda |
10 × 8 ft |
£1,059.94, reduced from £1,249.99 |
| Forest Xtend 4.0+ insulated garden office |
4.05 × 3.42 m |
£4,689.99, previously £6,759.99 |
| Marlborough insulated garden room or office, B&Q |
6 × 3 m |
£11,074.35 |
The two Mercia listings stated free delivery. These are listed product prices; specifications and included services differ between models.
Insulated garden offices and garden rooms
Choose an insulated garden office when you need a comfortable workspace throughout the year. Insulation and weather sealing distinguish this type of building from a seasonal summerhouse. Dobbies’ cost overview places insulated, weatherproof buildings intended for year-round use typically at £2,000–£4,000.
Composite Garden Buildings says it designs, manufactures and installs insulated garden rooms and annexes in the UK, including offices, gyms, games rooms, granny annexes, bars and leisure rooms. Future Rooms describes installations in Cornwall for offices, studios, playrooms and extra living space, while Cornish Garden Rooms describes its buildings as insulated for year-round use.
What to check before ordering
- Measure the site. Include access for delivery, doors opening, roof overhangs and room around the building for maintenance.
- Prepare a stable base. Dobbies lists concrete, paving slabs, a prepared timber base and levelled gravel among suitable approaches.
- Separate the building price from the project price. Ask for delivery, installation, foundation work, electrical work and heating as separate items.
- Review the construction. Compare wall, floor and roof materials, insulation, weatherproofing, windows, doors and treatment requirements.
- Read the delivery terms. Note whether delivery reaches the address, whether access restrictions apply and whether assembly is included.
Planning permission for a garden building in England
In England, a garden building often does not need planning permission when it qualifies as permitted development. It normally needs to be ancillary to the house, sit behind the principal elevation, remain within the relevant height and location conditions, and keep buildings and other structures within the 50% coverage limit around the original house. The detailed GOV.UK permitted-development guidance sets out these conditions.
If the building is within 2 m of a boundary, the maximum total height under the relevant English permitted-development guidance is 2.5 m. That rule applies alongside the location, use and coverage conditions; it is not a general permission for every garden building.
Permitted development is intended for a use that is subordinate and incidental to the home, not a separate dwelling. An independent bedroom, bathroom or kitchen in a detached outbuilding is not normally covered. A short-term let or self-contained guest accommodation normally requires planning permission.
Frequently asked questions
Do I need permission for a garden building?
Often not in England, provided the building meets permitted-development conditions covering its position, height, use and site coverage. It must normally be behind the house’s principal elevation, be ancillary to the home and leave buildings and other structures within the relevant 50% coverage limit. A separate home, self-contained accommodation or another use outside those conditions can require planning permission.
Can I legally sleep in my shed?
Not automatically. Slough Borough Council states that an outbuilding intended for sleeping requires planning permission and must comply with Building Regulations. Those regulations can cover the foundation, floor, insulation, windows, electricity and drainage. Occasional sleeping connected with the main home can be treated differently from an independent residence, depending on the intended use and layout.
Is it cheaper to buy or build a garden room?
There is no universal price comparison because a garden room project can include the building, foundation, installation, electrics and heating. The listed Forest Xtend 4.0+ insulated garden office was £4,689.99, while B&Q listed a 6 × 3 m insulated Marlborough garden room or office at £11,074.35. These examples show the range between a smaller insulated office and a larger room; a self-built project has its own material, labour and compliance costs.
If my shed is 2.5 metres high, how big can I build it without planning permission?
The 2.5 m limit applies to the total height of a garden building within 2 m of a boundary; it does not itself set a maximum floor area. The building must also meet the other permitted-development conditions in England, including its position behind the principal elevation, its ancillary use and the 50% site-coverage limit. A 2.5 m height alone therefore does not make every size or use lawful without planning permission.